


International Cultural Center Biguan

Vision
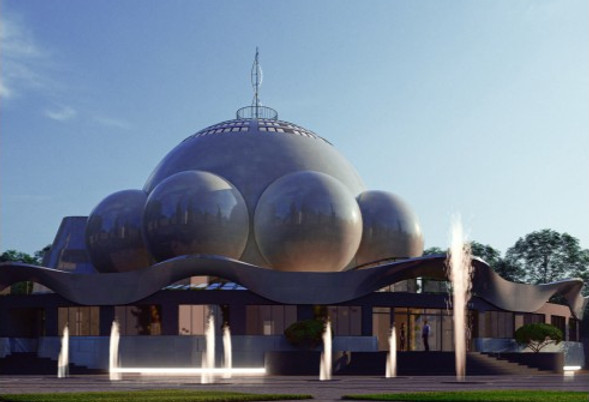
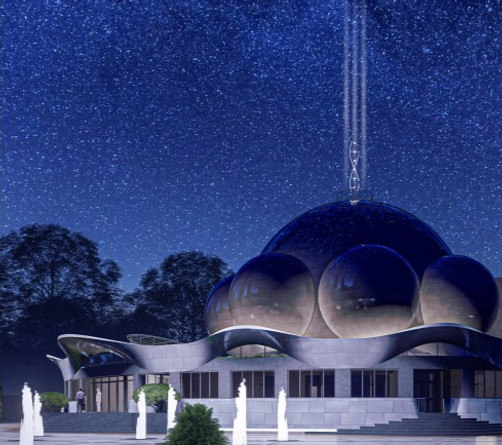
The architectural concept and vision for the Biguan Cultural Center were created by Grandmaster of Qigong, Professor Xu Mingtang. According to his design, the unique spherical architecture is intended to create an environment that enhances meditation, relaxation, and the practice of Zhong Yuan Qigong.
Purpose
The Biguan Cultural Center is an international project designed as a place for education, research, personal development, and transformation. The Center will serve as a dedicated space for intensive Zhong Yuan Qigong practice with Professor Xu Mingtang, individual and group Biguan retreats, the study of Chinese Image Medicine, lectures, seminars, conferences, exhibitions, cultural events, and wellness programs for people of all ages.
Design
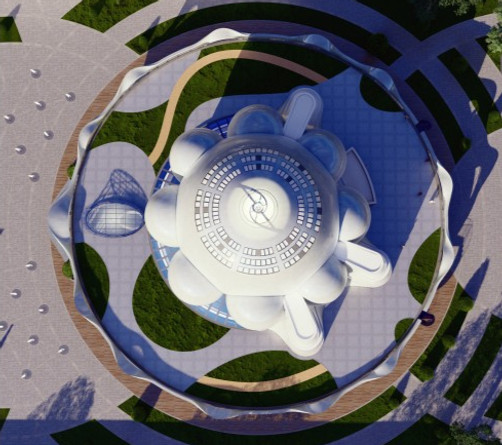
The main building is a distinctive spherical structure featuring a central meditation hall with a capacity of approximately 500 participants. Surrounding the main sphere are eight smaller spherical spaces intended for individual practice and small-group activities. In addition, the Center will include multifunctional classrooms and practice halls for educational, therapeutic, and wellness programs accommodating groups of various sizes.
A unique feature of the complex will be 15 specially designed Biguan rooms for silent individual retreat practice, providing practitioners with an opportunity for deep meditation, restoration, and personal transformation. The Center also aims to become an international venue for research and the exchange of knowledge in Zhong Yuan Qigong, Chinese Image Medicine, and related fields.
The project extends beyond the main building to include a hotel with 56 guest rooms, a 160-seat restaurant, wellness and SPA facilities, a swimming pool, landscaped park areas, children's playgrounds, sports and recreational facilities, and ample parking, creating a complete environment for retreats, education, and relaxation.
The Biguan Cultural Center is located on the outskirts of Kyiv, Ukraine, approximately 9 km (5.5 miles) from Kyiv Zhuliany International Airport. The entire complex occupies more than 3.5 hectares, with a planned built-up area of approximately 6,000 m².
The mission of the project is to create a unique international center whose architectural design, educational facilities, and natural surroundings support deeper practice, research, healing, and personal development. The Center will provide opportunities for practitioners, researchers, and visitors from around the world to study, exchange experience, and explore the principles of Zhong Yuan Qigong and Chinese Image Medicine.
Contributions and support
The Biguan Cultural Center is being built entirely through charitable contributions and voluntary donations from students, practitioners, and supporters worldwide. The fundraising and construction process is coordinated by the International Charitable Foundation "Mingtang", while the project itself is being realized through the joint efforts of Professor Xu Mingtang's students and an international team of volunteers and professionals united by a common vision.
Buguan Construction - in July and August
Thanks to the professionalism of the team and your support - calmly and confidently.
We want to share some pictures of the implementation:
-
In the process of pouring concrete - monolithic works of stairs on the minus first floor,
-
The foundation for the stairs and stairs on the -1 floor is being made,
-
And waterproofing coating in 2 coats,
-
We started arranging horizontal formwork at the mark +3.500; this is the beginning of the second floor,
-
We are completing the external waterproofing,
-
Forming the stairs on the -1st floor,
-
Making the walls of the 1st floor,
-
Starting to reinforce the floor slab between the first and second floors.

Biguan Construction July August 2026

Biguan Construction July August 2026

Biguan Construction July August 2026
Biguan Construction July August 2026
The areal view of the construction